Stephen Adams

BEDS3
BATHS2 full
SQUARE FEET1,506
MLS#A12053516
STATUSActive
PROPERTY TYPEResidential - Single Family
SUBDIVISIONRIVER BRIDGE PUD 3C
Property Description
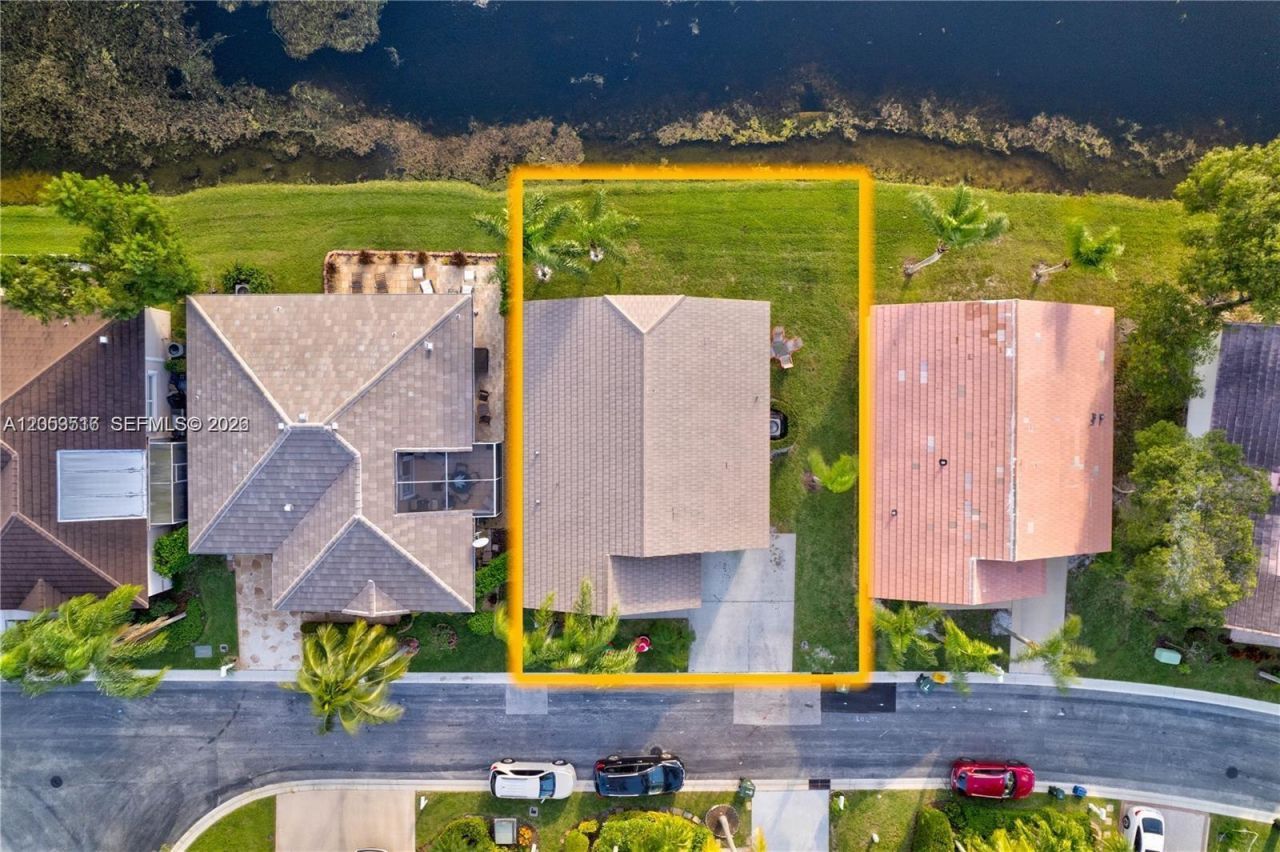
Welcome to resort-like South Florida living in River Bridge featuring a waterfront lot, with a 3/2 Home plus attached garage. This clean, well-maintained home offers a spacious Master ensuite with a generous bathroom area and walk-in closet and 2nd closet, featuring a roman-tub and separate shower, plus two additional well-sized bedrooms for family or guests. Owners appreciate the volume ceilings, and natural light and space with an open floorplan centralized around the family room. To the rear of the property you will find a well-designed kitchen area with laundry closet overlooking the private screened terrace and waterviews. This gated community offers a complete array of indoor & outdoor amenities for residents and their guests to enjoy including, tennis, multiple heated pools, jacuzzi, billiards, a performance center, kiddie playgrounds, fitness center & classes and more. Included with month community fee are 24-hour gated security with patrols, internet, lawn maintenance, cable TV and recreation facilities, playgrounds. Located convenient to Palm Beach International, shoppes, restaurants, points of interest, beaches and main highways making it perfect for commutes. Dont miss this opportunity to enjoy one of the best gated communities highlighting the South Florida lifestyle. See it today before its gone! Owner says bring all offers.
Property Features
Property Type: Residential - Single Family
Cooling: Ceiling Fan(s), Central Air
Garage: 1 car attached
Heating: Central
Home Style: Detached, Mediterranean
Lot Size: 0.12 Acres
Roof Type: Concrete
Taxes: $4,743
Year Built: 1999
Amenities
First Floor Entry
3 Bedroom Split
Volume Ceilings
Walk-In Closet(s)
Utility Room/Laundry
Feature Descriptions
Appliances: Dishwasher, Disposal, Dryer, Electric Range, Microwave, Refrigerator, Washer
Community Features: Additional Amenities, Clubhouse, Pool, Tennis Court(s), Exercise Room, Game Room, Maintained Community, Mandatory Hoa, Pickleball, Private Roads, Spa/Hot Tub, Subdivision Restrictions
Crops Included Y/N: No
Exterior: Concrete Block Construction, CBS Construction
Flooring: Carpet, Tile
HOA Fee: 399/ Monthly
Home Warranty Y/N: No
Hot Tub: Yes
Laundry: Utility Room/Laundry
Lease Considered Y/N: No
Listing Terms: Conventional, VA Loan
Lot: Less Than 1/4 Acre Lot
Other Equipment: Automatic Garage Door Opener
Parcel#: 18424415330000040
Parking: Driveway
Parking Notes: Driveway
Patio/Porch: Patio, Screened Porch
Property Attached Y/N: No
Property Sub-Type: Single Family Residence
Sewer: Public Sewer
Spa: Community
Special View Info: Canal
Swimming Pool: Yes
Water: Municipal Water
Water Features: WF/No Ocean Access, Canal Front
Window: Hurricane Shutters, Blinds
Local Schools
High School: John I Leonard
Middle School: Okeeheelee
Listed By / Shown By
Listed By
Agency Name: RE/MAX Consultants Realty 1
Agency Phone: 954-767-4667
Shown By
Agent Name: Stephen Adams
Agent Phone: (386) 451-3140
Agency Title: Adams Cameron & Co. REALTORS

Estimate Your Payment
Estimated Payment
$ 2,921.59 per month $2,395.09 Principal & Interest $395.25 Property Tax $131.25 Homeowner's InsuranceChange Payment Information
Privacy Policy / DMCA Notice / ADA Accessibility


This site is hosted, designed and copyright
© 1994 - 2026 by
Delta Media Group, Inc. -- Patent Pending --
112 Caribe Ct | MLS# A12053516
This single family home located at 112 Caribe Ct, Greenacres, FL 33413 is currently listed for sale with an asking price of $450,000. This property was built in 1999 and has 3 bedrooms and 2 full baths with 1506 sq. ft. Caribe Ct is located in the RIVER BRIDGE PUD 3C subdivision. Search RIVER BRIDGE PUD 3C real estate on stephenadams.adamscameron.com today.