Stephen Adams

BEDS4
BATHS2 full 1 partial
SQUARE FEET2,293
MLS#TB8514514
STATUSActive
PROPERTY TYPERental - Single Family
SUBDIVISIONWESTCHASE
Property Description
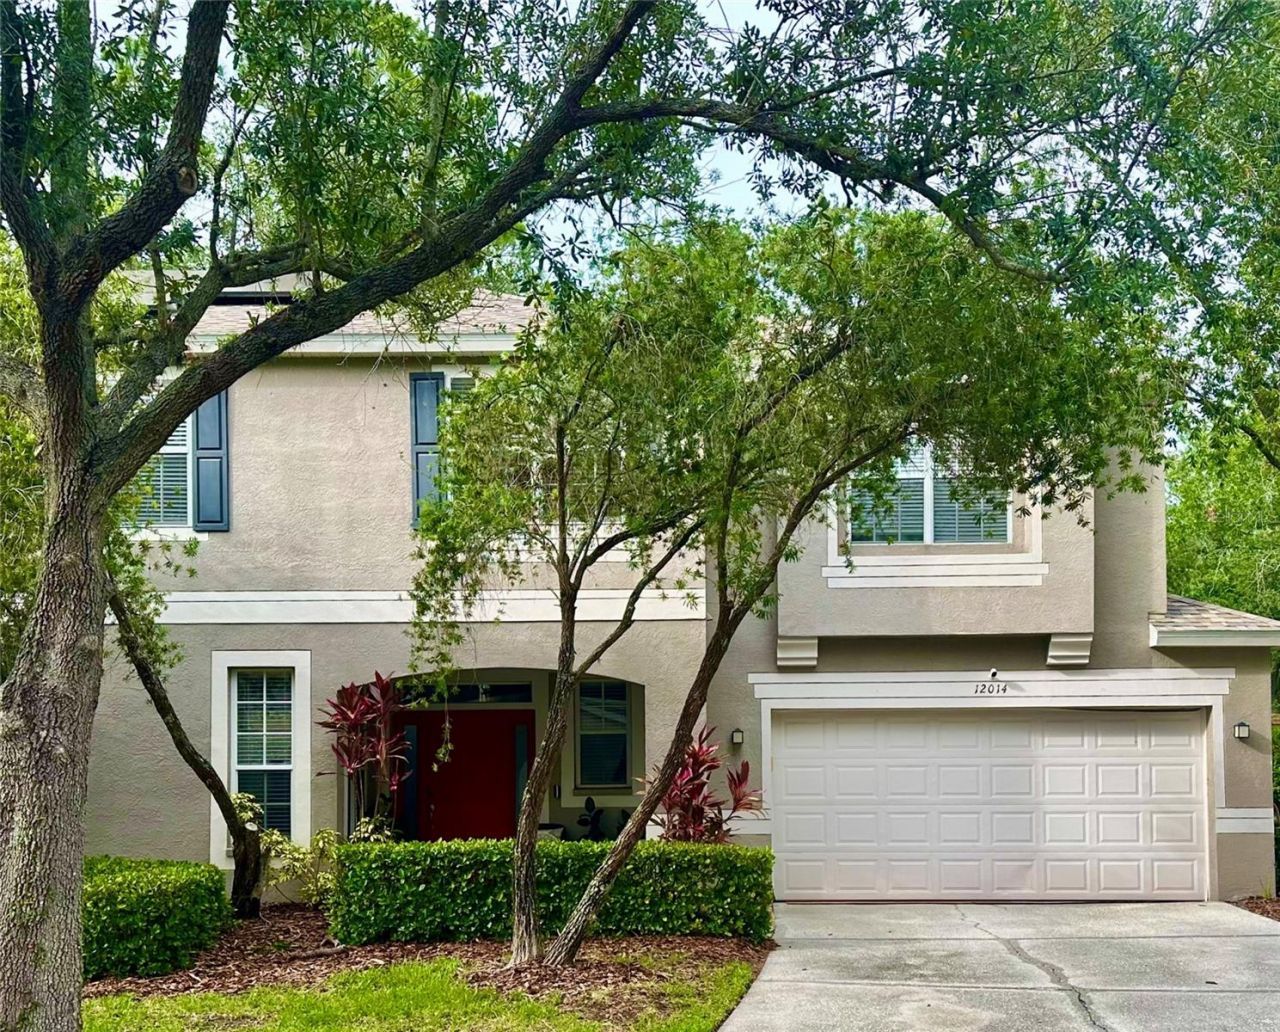
Spacious 4-Bedroom Home with Loft in Gated Community - Westchase AreaTwo-story and well-maintained home featuring 4 bedrooms, 2.5 bathrooms, and approximately 2,293 square feet of comfortable living space. The impressive living room showcases soaring two-story ceilings and large windows that fill the home with natural light, creating a bright and open atmosphere. The functional floor plan offers spacious living and dining areas, a large kitchen with plenty of cabinets and counter space, and an expansive living area perfect for entertaining or relaxing with family. Upstairs, the versatile loft can be used as a home office, playroom, media room, or additional living space, a two-car garage with an extended driveway with Parking for up to 4 Additional Vehicles. Access to Westchase Community Amenities, Including the SWIMMING POOL and TENNIS COURT.Solar Panels to Help Reduce Monthly Electricity Costs. Conveniently located near shopping, dining, parks, golf courses, major highways, and Tampa International Airport. Enjoy the benefits of living in a quiet, well-kept neighborhood while remaining close to everything the Tampa/Westchase area has.
Property Features
Property Type: Rental - Single Family
Cooling: Central Air
Garage: 2
Heating: Central, Electric, Natural Gas, Solar
Lot Size: 0.17 Acres
Stories: 2.0
Year Built: 2000
Amenities
Ceiling Fans(s)
Eat-in Kitchen
High Ceilings
Open Floorplan
PrimaryBedroom Upstairs
Feature Descriptions
Appliances: Disposal, Electric Water Heater, Microwave, Range, Refrigerator, Solar Hot Water
Days on Site: 35
Directions: From Linebaugh Ave, head north on Sheldon Rd, turn left onto Nine Eagles Dr, then left onto Deacons Croft Ln. Property will be on the right.
HOA Y/N: Yes
Home Warranty Y/N: No
Lot Dimensions: 0.17
Pets Allowed: Yes
Property Attached Y/N: No
Property Sub-Type: Single Family Residence
Showing Instructions: Appointment Only
Water Access Y/N: No
Room Sizes
Primary Bedroom: 13x12
Kitchen: 9x14
Local Schools
High School: Alonso-HB
Middle School: Davidsen-HB
Elementary School: Lowry-HB
Listed By / Shown By
Listed By
Agency Name: FUTURE HOME REALTY INC
Agency Contact: 813-855-4982
Shown By
Agent Name: Stephen Adams
Agent Phone: (386) 451-3140
Agency Title: Adams Cameron & Co. REALTORS


Member Participants (and their affiliated licensees, if applicable) shall indicate on their websites that IDX information is provided exclusively for consumers’ personal non-commercial use, that it may not be used for any purpose other than to identify prospective properties consumers may be interested in purchasing, that the data is deemed reliable but is not guaranteed by MLS GRID, and that the use of the MLS GRID Data may be subject to an end user license agreement prescribed by the Member Participant’s applicable MLS if any and as amended from time to time. MLS GRID may, at its discretion, require use of other disclaimers as necessary to protect Member Participant, and/or their MLS from liability.
Based on information submitted to the MLS GRID. All data is obtained from various sources and may not have been verified by broker or MLS GRID. Supplied Open House Information is subject to change without notice. All information should be independently reviewed and verified for accuracy. Properties may or may not be listed by the office/agent presenting the information.
Privacy Policy / DMCA Notice / ADA Accessibility


This site is hosted, designed and copyright
© 1994 - 2026 by
Delta Media Group, Inc. -- Patent Pending --
12014 Deacons Croft Lane | MLS# TB8514514
This property located at 12014 Deacons Croft Lane, Tampa, FL 33626 is currently listed for rent with an asking price of $3,900 / Monthly. Search Tampa real estate on stephenadams.adamscameron.com today.